
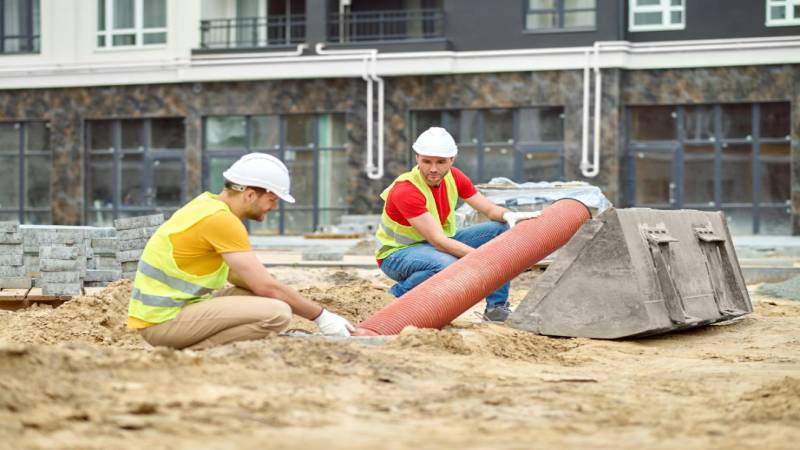
Outdoor projects can make a home more useful, beautiful, and valuable. A new patio can create better entertaining space. A wider driveway can make parking easier. A fence can improve privacy. A pool, outdoor kitchen, garden wall, lighting system, or EV charger can completely change how a property functions.
But before the finished project takes shape above ground, homeowners should take time to think about what may already be underground.
Many outdoor projects involve digging, trenching, grading, posts, footings, conduit, drainage, or utility connections. That means underground utilities and hidden site conditions can affect the cost, schedule, safety, and design of the project.
The good news is that many construction surprises can be avoided with a little planning. Here is what homeowners should check underground before starting an outdoor project.
Start by Understanding the project scope
The first step is to clearly define what the project will include. Some outdoor improvements are mostly surface-level, while others require deeper digging or utility work.
Projects that may involve underground planning include:
- Fence installation
- Driveway expansion
- Patio or walkway construction
- Pool or spa installation
- Outdoor kitchens
- Fire pits or gas features
- Landscape lighting
- Irrigation systems
- Drainage improvements
- Retaining walls
- Detached garages or sheds
- Home additions
- EV charger installation
- Security gates or cameras
- Underground electrical conduit
Even small projects can create underground conflicts. A fence post, tree planting, or shallow trench may not seem like a major construction activity, but it can still hit irrigation, drainage, electrical, gas, water, sewer, or communication lines.
Before work begins, homeowners should ask one basic question: Will this project require digging or disturbing the ground? If the answer is yes, underground planning matters.
Identify Public Utility Lines
Most homes are connected to public utility systems in some way. These lines may run from the street, alley, utility pole, transformer, or easement to the house.
Common underground utilities include:
- Water service lines
- Sewer laterals
- Gas lines
- Electric lines or conduit
- Fiber optic cables
- Phone or communication lines
- Storm drain systems
Before digging, homeowners or contractors should contact 811 so public utility owners can mark the approximate location of underground lines. These markings are often shown with colored paint, flags, or stakes.
This is one of the most important steps before outdoor construction begins. It helps reduce the risk of hitting a utility line and creating a dangerous or expensive problem.
However, homeowners should understand that public utility markings are not always the full picture. They are usually approximate, and they may not show every private line on the property.
Do Not Forget Private Utilities
One of the most common mistakes homeowners make is assuming that every underground line will be marked through a public utility request. That is not always the case.
Many homes have private underground systems that may not be marked by utility companies.
Private utilities may include:
- Irrigation lines
- Landscape lighting wires
- Pool plumbing
- Drainage pipes
- Downspout drain lines
- Electrical lines to sheds, garages, gates, or outdoor features
- Gas lines to grills, fire pits, or outdoor kitchens
- Security system wiring
- Septic lines
- Well lines
- Old or abandoned utility connections
These private systems can still be expensive to repair if damaged. A broken irrigation line can flood a yard. A damaged drainage pipe can create water problems. A cut electrical line can affect outdoor lighting, a gate, a detached structure, or security equipment.
Before starting an outdoor project, homeowners should walk the property and look for clues. Sprinkler heads, control boxes, cleanouts, exterior outlets, gas appliances, drains, utility covers, and old hardscape patches may all suggest that something is underground.
Review Old Plans and Property Records
If available, homeowners should gather any documents that show previous improvements or utility work.
Helpful records may include:
- Property surveys
- Site plans
- Building plans
- Septic records
- Irrigation plans
- Drainage plans
- Permit records
- Past contractor drawings
- Photos from earlier construction
These records can help identify where utilities, drainage lines, or other underground systems may be located.
That said, old plans should be treated as a starting point, not a guarantee. Properties change over time. A previous owner may have added lighting, irrigation, drainage, a patio, a shed, or a utility line without complete documentation. Lines may have been repaired, relocated, abandoned, or replaced.
Plans are useful, but field verification is often still needed.
Check Drainage Before Changing the Yard
Outdoor projects can change how water moves across a property. This is especially important for patios, driveways, retaining walls, landscaping, pools, walkways, and additions.
Before construction begins, homeowners should consider:
- Where does water go during heavy rain?
- Are there low spots where water collects?
- Do downspouts connect to underground drains?
- Are there yard drains or channel drains?
- Will the project block existing drainage?
- Will new hardscape increase runoff?
- Could water be redirected toward the house?
- Could water be pushed toward a neighbor’s property?
Drainage problems are often easier to prevent than to fix later. A beautiful patio or driveway can become a long-term headache if water collects against the foundation, damages landscaping, or creates standing water.
Any outdoor project that changes grading, adds hardscape, or affects slopes should include drainage planning.
Know When Potholing May Be Needed
Sometimes utility markings and old records are not enough. If work will happen near important underground utilities, the contractor may need to physically confirm the exact location and depth of the line before digging further.
This process is often called potholing or daylighting.
Potholing involves carefully exposing a utility so crews can see where it actually is. Hydro excavation is often used because it can expose underground utilities in a controlled way.
Potholing may be helpful when:
- A new trench will cross existing utilities
- A driveway or sidewalk will be cut
- Directional boring is planned
- Utility records are unclear
- The site has many underground lines
- Work is happening near gas, electric, water, sewer, or fiber
- Hitting a utility would create major cost or safety concerns
Companies like Devco Development & Engineering regularly work around underground utilities and emphasize that locating, potholing, trenching, directional boring, and hydro excavation can help property owners avoid costly surprises before outdoor construction begins.
Understand Trenching vs. Directional Boring
Some outdoor projects require new underground conduit, pipe, or utility lines. There are two common ways this work may be completed: trenching and directional boring.
Trenching involves opening the ground along the utility path, placing the pipe or conduit, backfilling the trench, compacting the soil, and restoring the surface.
Trenching may make sense when:
- The area is open and accessible
- The route is short
- Surface restoration is simple
- Landscaping or pavement disruption is not a major issue
- There are limited utility conflicts
Directional boring is a trenchless method that allows crews to install underground conduit or pipe with less surface disruption. Instead of digging an open trench along the full route, crews bore underground from one point to another.
Directional boring may be useful when a line needs to pass under:
- Driveways
- Sidewalks
- Patios
- Parking areas
- Landscaping
- Retaining walls
- Roads
- Finished hardscape
The right method depends on the property layout, soil conditions, existing utilities, access, cost, and restoration needs.
Plan for Equipment Access
Outdoor projects often require more space than homeowners expect. Contractors may need room for equipment, materials, trucks, trailers, spoils, trenching equipment, boring equipment, or concrete and landscape materials.
Before work starts, homeowners should ask:
- Where will equipment enter the property?
- Will gates or fences limit access?
- Will vehicles need to cross lawns or hardscape?
- Where will materials be staged?
- Will the driveway be blocked?
- Will neighbors, tenants, or guests be affected?
- Will the project require temporary access through another area?
Access issues can affect both cost and schedule. A project that seems simple may become more complicated if equipment cannot reach the work area safely.
Ask About Permits and Local Requirements
Some outdoor projects require permits, inspections, or approvals. This may depend on the city, county, HOA, property type, and scope of work.
Permits or approvals may be needed for:
- Utility connections
- Electrical work
- Gas lines
- Sewer or water work
- Driveway changes
- Drainage improvements
- Retaining walls
- Pools and spas
- Additions or detached structures
- Work near sidewalks, curbs, or public right-of-way
Homeowners should not assume a project is too small to require approval. It is better to confirm early than to discover a permit issue after work has already started.
Ask Contractors the Right Questions
Homeowners do not need to know every technical detail, but they should ask practical questions before approving the work.
Good questions include:
- Will this project require digging, trenching, boring, or grading?
- Have public utilities been marked?
- Are there private utilities that may not be marked?
- Is potholing needed before digging?
- Will the project affect drainage?
- Will trenching or directional boring be used?
- How will the yard, driveway, or hardscape be restored?
- Are permits or inspections required?
- What happens if an unknown utility is found?
- Will I receive documentation of underground work after completion?
A contractor who can answer these questions clearly is more likely to understand the planning needed for a smooth project.
Keep Records After the Project Is Finished
After the work is complete, homeowners should keep records of any underground improvements. This information can be valuable for future repairs, landscaping, additions, utility upgrades, or property sales.
Useful records may include:
- Photos of trenches before backfill
- Approximate utility depths
- Conduit or pipe routes
- Drainage line locations
- Irrigation layouts
- Permit records
- Inspection documents
- Contractor notes
- Updated site plans
A few photos and notes today can save a future homeowner or contractor a lot of confusion later.
The Bottom Line
Outdoor projects can make a home more functional, attractive, and valuable. But the success of the finished project often depends on planning that happens before construction begins.
Before digging, trenching, boring, grading, or installing exterior improvements, homeowners should check what may be underground. Public utilities, private lines, drainage systems, old records, and unknown site conditions can all affect the project.
The work below the surface may not be the exciting part of an outdoor upgrade, but it can be one of the most important.
A better backyard, driveway, patio, fence, or outdoor living space starts with knowing what is already underground. See more.