
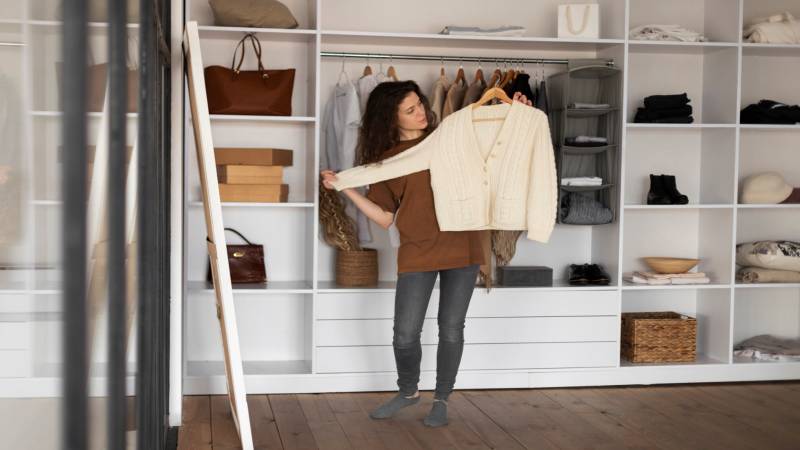
A closet remodel can be much more than adding a few shelves or replacing an outdated hanging rod. For homeowners in San Diego, a well-planned closet renovation can improve storage capacity, reduce everyday clutter, and make better use of valuable square footage.
The right project can range from a relatively simple reach-in closet upgrade to a fully customized walk-in closet or dressing room. The best option depends on the size and layout of the home, the homeowner’s storage needs, the types of belongings being organized, and the level of finish they want to achieve.
For homeowners considering a custom closet in San Diego, understanding the different types of remodels available can make it easier to decide whether a professionally designed solution is worth the investment.
Walk-In Closet Remodels
Walk-in closets offer some of the greatest opportunities for customization because homeowners have multiple walls and more vertical space to work with.
A basic walk-in closet may have little more than a shelf and hanging rod running around the perimeter. While functional, this configuration often leaves substantial storage capacity unused.
A remodel can introduce features such as:
- Double-hang sections for shirts and pants
- Full-length hanging areas for dresses and coats
- Adjustable shelving
- Built-in drawers
- Shoe storage
- Handbag and accessory shelving
- Laundry hampers
- Jewelry drawers
- Mirrors
- Integrated lighting
- Closet islands in larger rooms
The primary advantage of remodeling a walk-in closet is the ability to organize different categories of belongings into dedicated sections. Instead of forcing everything into a uniform layout, the closet can be designed around the homeowner’s actual wardrobe and daily routine.
Reach-In Closet Remodels
Reach-in closets are common in bedrooms, guest rooms, children’s rooms, and older San Diego homes. Although these closets are smaller, thoughtful design can dramatically improve their usefulness.
Traditional reach-in closets frequently have one hanging rod positioned beneath a single shelf. That layout may leave several feet of vertical space unused.
A custom remodel can divide the closet into different storage zones using stacked hanging rods, shelving, drawers, shoe racks, and overhead storage.
For homeowners with smaller bedrooms, improving the existing closet can also reduce the need for dressers and other freestanding furniture, helping the bedroom itself feel more open.
Primary Bedroom Closet Remodels
The primary bedroom closet is often one of the most heavily used storage areas in a home. Because it frequently needs to accommodate two wardrobes, the layout can become inefficient quickly if it was not carefully designed from the beginning.
A custom primary closet can separate storage areas for each person while creating dedicated sections for shoes, folded clothing, accessories, formalwear, and everyday items.
Larger remodels may include cabinetry, decorative drawer fronts, countertops, seating areas, mirrors, or center islands.
In higher-end homes, the goal is often to make the closet feel like an extension of the bedroom. Rather than simply creating storage, the renovation becomes part of the overall interior design.
Closet-to-Dressing-Room Conversions
Some homeowners have an underused bedroom, sitting room, or adjacent space that can be converted into a dedicated dressing room.
This type of project provides considerably more flexibility than working within the dimensions of an existing closet.
A dressing room may include full-height wardrobe cabinetry, extensive shoe shelving, accessory displays, drawers, an island, seating, mirrors, and specialized lighting.
This approach tends to make the most sense for homeowners who already have sufficient bedroom space and place a high priority on wardrobe storage and organization.
Guest Bedroom and Children’s Closet Remodels
Secondary closets often have different requirements than the primary bedroom.
A guest bedroom closet may need to accommodate visiting family members while also serving as additional household storage. Children’s closets need to change as clothing sizes, hobbies, and storage requirements evolve.
For these spaces, flexibility is especially important.
Adjustable shelving and repositionable hanging rods can allow a closet to adapt over time. A closet designed for a young child today can potentially transition into a teenager’s closet, guest storage area, or even office storage later.
Linen and Hall Closet Remodels
Not every worthwhile closet remodel involves clothing.
Hall closets, linen closets, and utility closets can become significantly more functional when their interiors are designed around the items they actually need to hold.
A linen closet might include adjustable shelves for towels and bedding, divided storage for toiletries, pull-out baskets, or designated areas for cleaning supplies.
An entry or hall closet may combine hanging space with shelving for shoes, bags, jackets, umbrellas, and outdoor gear.
Although these projects are smaller, they can have a noticeable impact on organization throughout the home.
Why Custom Closets Can Be Particularly Useful in San Diego Homes?
San Diego’s housing stock is highly varied. Homeowners may be working with smaller coastal properties, older homes with unusual layouts, newer suburban houses, condominiums, or larger luxury residences.
Those differences can make standardized closet systems difficult to use efficiently.
Older homes may have narrow closets, nonstandard wall dimensions, unusual ceiling heights, or architectural features that complicate installation. Smaller properties may require homeowners to maximize every available inch of storage.
A custom closet can be designed specifically around those conditions.
Lifestyle is another consideration.
San Diego homeowners may need storage for athletic clothing, beach equipment, golf gear, travel accessories, outdoor apparel, and seasonal belongings in addition to their normal wardrobe.
When these items are considered during the design process, storage can be allocated intentionally rather than added as an afterthought.
When Does a Custom Closet Make Sense?
Not every closet requires a fully customized system. A basic organizer may be perfectly adequate for a straightforward space with relatively simple storage requirements.
However, there are several situations where a custom closet becomes more compelling.
The Existing Closet Wastes Space
Large gaps above shelves, empty corners, poorly positioned hanging rods, and excessive unused vertical space are all signs that the current layout may be inefficient.
A custom design can often increase usable storage without increasing the physical size of the closet.
You Have Specific Storage Requirements
A homeowner with a large shoe collection will need a different closet than someone who primarily needs hanging space.
The same applies to people with extensive business wardrobes, handbags, jewelry, athletic equipment, or formal clothing.
Custom design allows storage to be proportioned around those specific categories.
The Room Has Difficult Dimensions
Sloped ceilings, corners, windows, attic access points, unusual wall lengths, and electrical components can all complicate the installation of prefabricated closet systems.
Custom cabinetry and shelving can be designed to work around these conditions.
You Plan to Stay in the Home
Homeowners who expect to remain in a property for several years can receive significant daily value from a closet designed specifically around the way they live.
Rather than repeatedly purchasing bins, racks, drawers, and other temporary organizers, homeowners can create a more permanent storage infrastructure.
You Are Already Remodeling
A bedroom renovation or larger interior remodel can be an ideal time to address the closet.
Flooring, cabinetry, lighting, hardware, wall treatments, and other finishes can be coordinated across the entire space instead of treating the closet as a separate project later.
You Want a More Finished Appearance
Storage does not have to look purely utilitarian.
Custom closets can incorporate cabinetry styles, decorative hardware, finishes, drawer fronts, countertops, and lighting that complement the surrounding interior.
For homeowners who care about design consistency, this can make the closet feel more like built-in architecture than an aftermarket storage system.
Start With Function Before Choosing Finishes
One of the most important parts of a successful closet remodel happens before materials or colors are selected.
Homeowners should first determine what the closet actually needs to store.
That means looking at the amount of short-hang clothing, long-hang clothing, shoes, folded items, accessories, luggage, and other possessions that will live in the space.
Once those requirements are understood, a designer can allocate the appropriate amount of space to each category.
This approach helps prevent one of the most common remodeling mistakes: creating an attractive closet that still does not provide the right type of storage.
Think Beyond Today’s Storage Needs
A closet should ideally continue working even as a homeowner’s wardrobe and lifestyle change.
Adjustable shelves, flexible hanging heights, and adaptable storage sections can extend the useful life of a design.
This is particularly important when remodeling children’s closets or creating storage in a home where needs may change over the next five or ten years.
The strongest closet designs solve the immediate problem without locking the homeowner into a layout that will quickly become outdated.
Custom Closet vs. Basic Closet Organizer
For homeowners deciding between a standard organizer and a custom closet, the decision should come down to complexity, expectations, and long-term use.
A basic organizer may be the better choice when:
- The closet dimensions are straightforward
- Storage needs are relatively simple
- The project is primarily budget-driven
- The homeowner needs only additional shelving or hanging space
A custom closet may be the stronger choice when:
- The existing space is inefficient
- The room has unusual dimensions
- Specialized storage is required
- The homeowner wants integrated cabinetry or drawers
- Design and finishes are important
- The project is intended as a long-term improvement
The goal should not simply be to add more components. It should be to create a system that makes the available space perform better.
Choosing the Right Closet Remodel for Your San Diego Home
The best closet remodel is not necessarily the largest or most expensive one.
It is the project that addresses the homeowner’s actual storage challenges while making efficient use of the space available.
For some San Diego homeowners, that might mean reorganizing a small reach-in closet. For others, it could involve transforming a primary walk-in closet into a more sophisticated wardrobe space or converting an entire room into a dressing area.
Before deciding on a custom closet in San Diego, homeowners should evaluate how their current closet is failing, what belongings need dedicated storage, how long they expect to remain in the home, and what level of design they want the finished space to achieve.
When a standard organizer cannot solve those problems efficiently, a professionally designed custom closet can provide a more permanent solution—one that improves organization, makes better use of the home’s square footage, and creates a space built around the way the homeowner actually lives. See more.